
REQUEST A TOUR If you would like to see this home without being there in person, select the "Virtual Tour" option and your agent will contact you to discuss available opportunities.
In-PersonVirtual Tour

-
Est. payment | /mo
4 Beds
4 Baths
2,400 SqFt
-
Est. payment | /mo
4 Beds
4 Baths
2,400 SqFt
Key Details
Property Type Single Family Home
Listing Status Active
Purchase Type For Sale
Square Footage 2,400 sqft
Bedrooms 4
Full Baths 3
Half Baths 1
Year Built 1987
Lot Size 5,748 Sqft
Property Description
Buy This Home and We'll Buy Yours GUARANTEED*
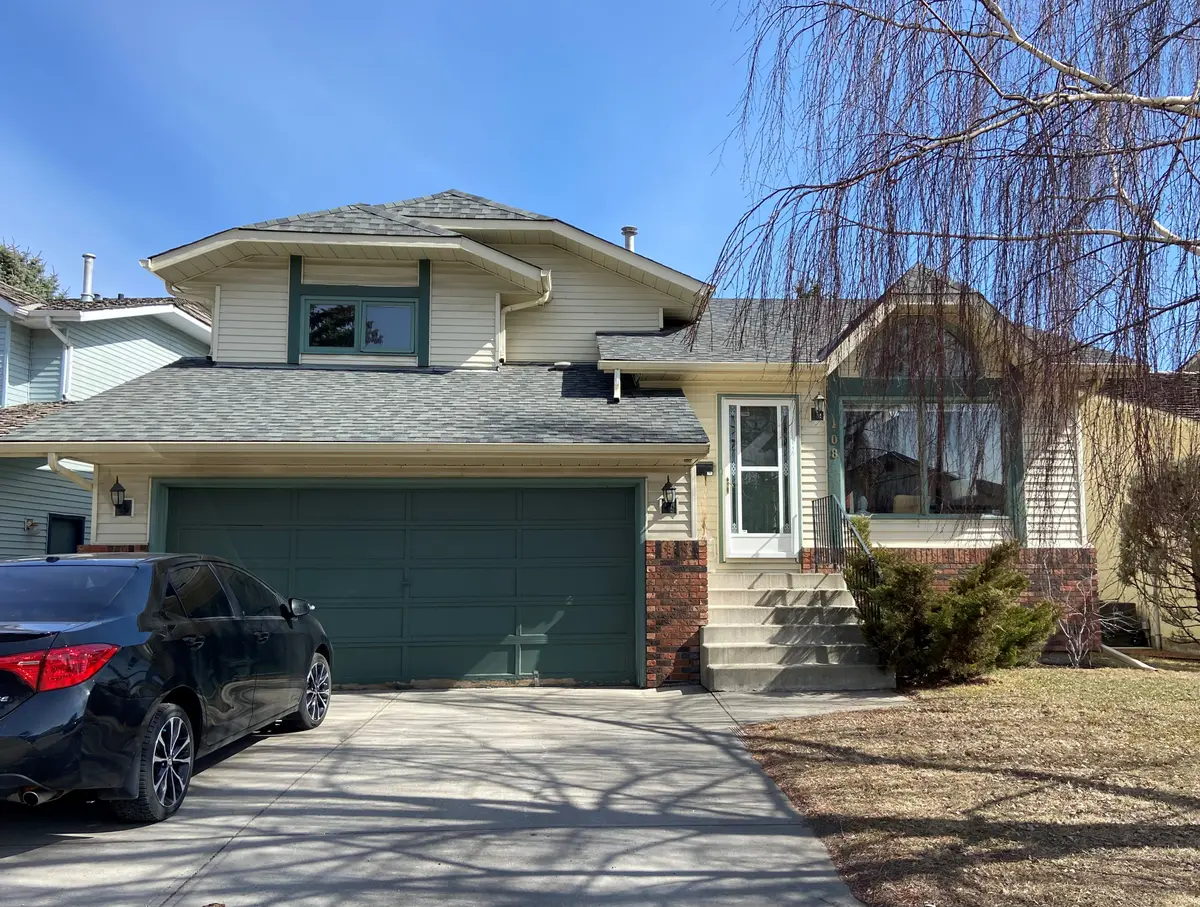
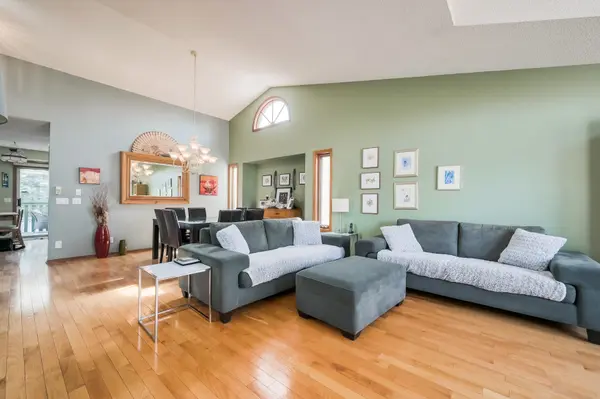
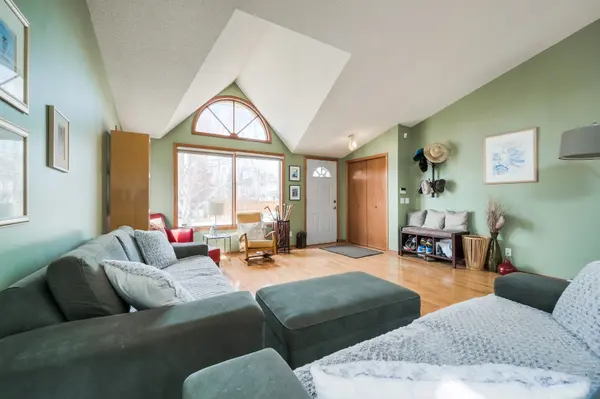
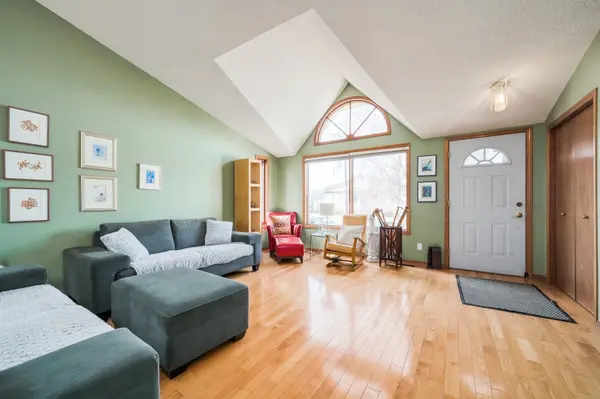
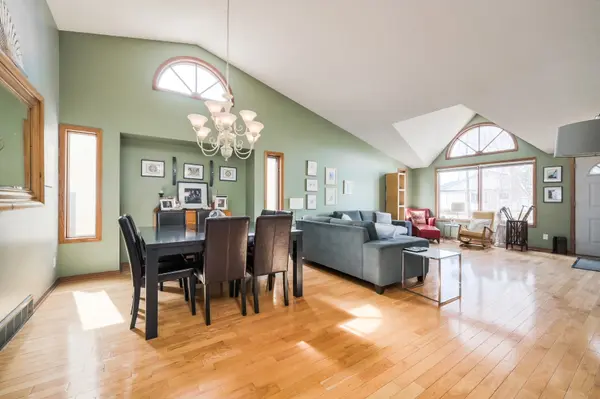
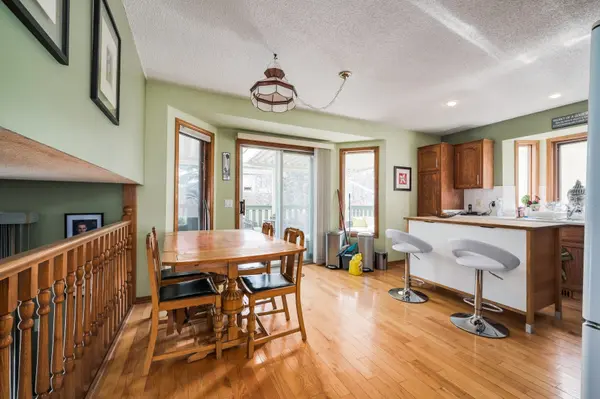
Over 2,400 square feet of developed living space in this beautiful and bright, fully finished home. Located in the family friendly community of Douglasdale with easy access to schools, parks, pathways, golf and shopping. The large entryway leads to the spacious living room and dining area with vaulted ceiling and hardwood flooring. The kitchen features a moveable island, plenty of cupboard and counter space and sliding doors out to the covered patio. On cold nights you can warm up by the cozy wood burning fireplace in the family room. The upper level includes the master retreat with walk in closet and ensuite with soaker tub and a separate shower. There are two additional bedrooms upstairs and another full bathroom. The basement is fully finished with an additional bedroom, bathroom and rec room area. Soak up the sun on the lower brick patio and enjoy the fire pit on chilly fall evenings. Don't miss out, book your appointment to view this home today!
OPEN HOUSE EVERDAY – Call 587-602-0204 to schedule your time.
*Guarantee offered by Real Estate Professionals Inc.
Location
State AB
County Alberta
Zoning Cal Zone Se
Rooms
Basement Finished, Full
Interior
Heating Forced Air
Cooling None
Flooring Hardwood, Linoleum, Carpet
Exterior
Parking Features Double Garage Attached
Community Features Golf, Playground, Park, Schools Nearby, Shopping Nearby
Building
Lot Description Dog Run Fenced In, Near Golf Course, Near Shopping Center
Story 4 Level Split
Others
Virtual Tour https://youtu.be/6r3bsnuxqPY
Listed by The Shane Meahan Realty Team • Real Estate Professionals Inc.
Nearby Locations
"My job is to find and attract mastery-based agents to the office, protect the culture, and make sure everyone is happy! "